

Sleep here, work here, love the space: 7 bedroom office ideas that make sharing a room easier
Working from your bedroom doesn’t have to mean a desk shoved in a corner with cables everywhere. The best setups treat both sides of the room with equal care, so neither the work nor the sleep feels like an afterthought. These 7 home office in bedroom ideas show what that looks like in real rooms.
7 Home Office In Bedroom Setups for Primary Suites, Kids’ Rooms, and Studios
When your bedroom pulls double duty, every inch has to earn its spot. The ideas below cover small bedrooms, bigger primary suites, kids’ rooms, and everything in between. Each one solves a different problem: not enough wall space, awkward layouts, or a bed and desk that keep fighting for attention.
What they all have in common is that the desk feels like it belongs there, not like it was added later. Built-ins, smart lighting, and the right furniture scale do most of the heavy lifting. Here’s what to look at.
Built-In Nook Your Kid Can Grow Into
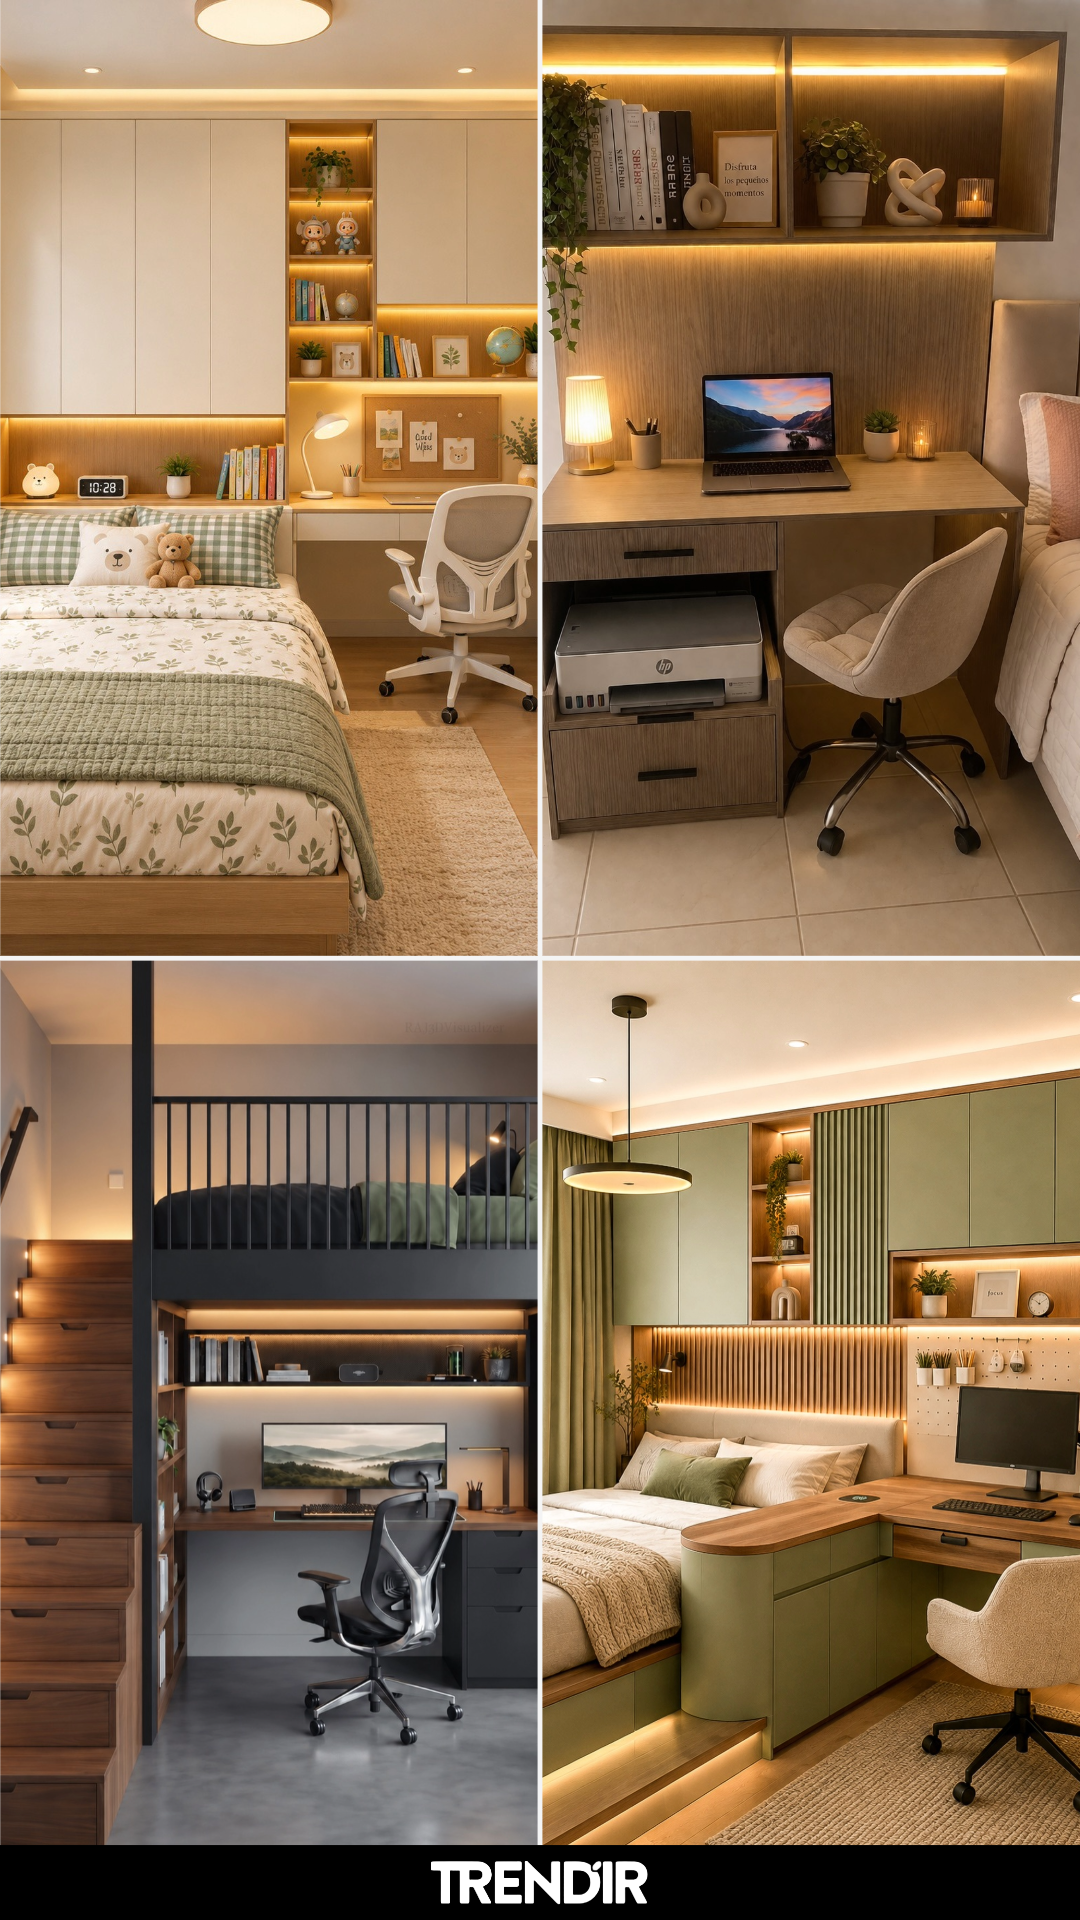
A built-in desk tucked into the same wall of cabinets as the headboard means the room reads as one thought instead of a bed and workspace fighting for attention. Hidden strip lights give a kid task lighting without a floor lamp eating up space. The cork board above keeps school projects off the desk itself, and more kids room ideas go further if you’re building this out.
Desk Beside the Bed Without the Clash
The smart move here is putting the printer inside the desk cabinet instead of on top of it, which is where most people leave it and then wonder why their workspace looks messy. Floating shelves above keep books and plants off the work surface. The warm lamp on the left softens the whole corner at night so it doesn’t feel like a cold office next to where you sleep.
Gaming Rig the Bedroom Can Live With
Running wood slats across both walls ties the sleep side and the work side together, so the gaming rig stops looking like it was dropped in from a different room. Keeping the desk low and flush against the wall gives you a long work surface without eating into walking space. The pegboard holds headphones and cables up off the desk, which is the reason most gaming setups look chaotic in photos.
Raised Bed That Doubles as Storage
Lifting the bed onto a platform frees up drawer space underneath, which is how a small bedroom fits a full L-shape without losing closet room. The curved corner where the bed meets the desk is a detail most built-ins skip, and it’s the reason you don’t bang your hip getting into bed. Worth exploring further in bedroom interiors if you’re planning something similar.
Daylight Where You Actually Need It
Pushing the desk against the window wall puts natural light on whatever you’re working on, which is the one thing most bedroom offices get wrong by shoving the desk against a blank wall. Keeping it floating with no bulky legs means the floor reads as open. Small drawers underneath hold just enough supplies without turning into clutter.
Where the Desk Hides in Plain Sight
Tucking the desk into the corner across from the TV means it reads as part of the room’s layout instead of the main event, which is exactly what you want in a primary bedroom meant for relaxing. The warm strip lights under the shelves pull it into the same lighting scheme as the TV wall, so nothing looks tacked on. The hanging plant is doing more work than you’d think, softening the right angle of the built-in.
Small Footprint, Full Workstation
When the bedroom is basically the whole apartment, lofting the bed and sliding the desk underneath is the move. The staircase drawers add storage you’d otherwise have to find somewhere else, and the ultrawide monitor fits under the loft because the ceiling of the workspace was set to clear it. The compact homes edit is worth bookmarking if space is the main constraint.
Which of these setups feels closest to what your bedroom actually needs?
The post Sleep here, work here, love the space: 7 bedroom office ideas that make sharing a room easier appeared first on Trendir.