

13 Narrow Bathroom Cabinets That Hold Way More Than They Look Like They Should
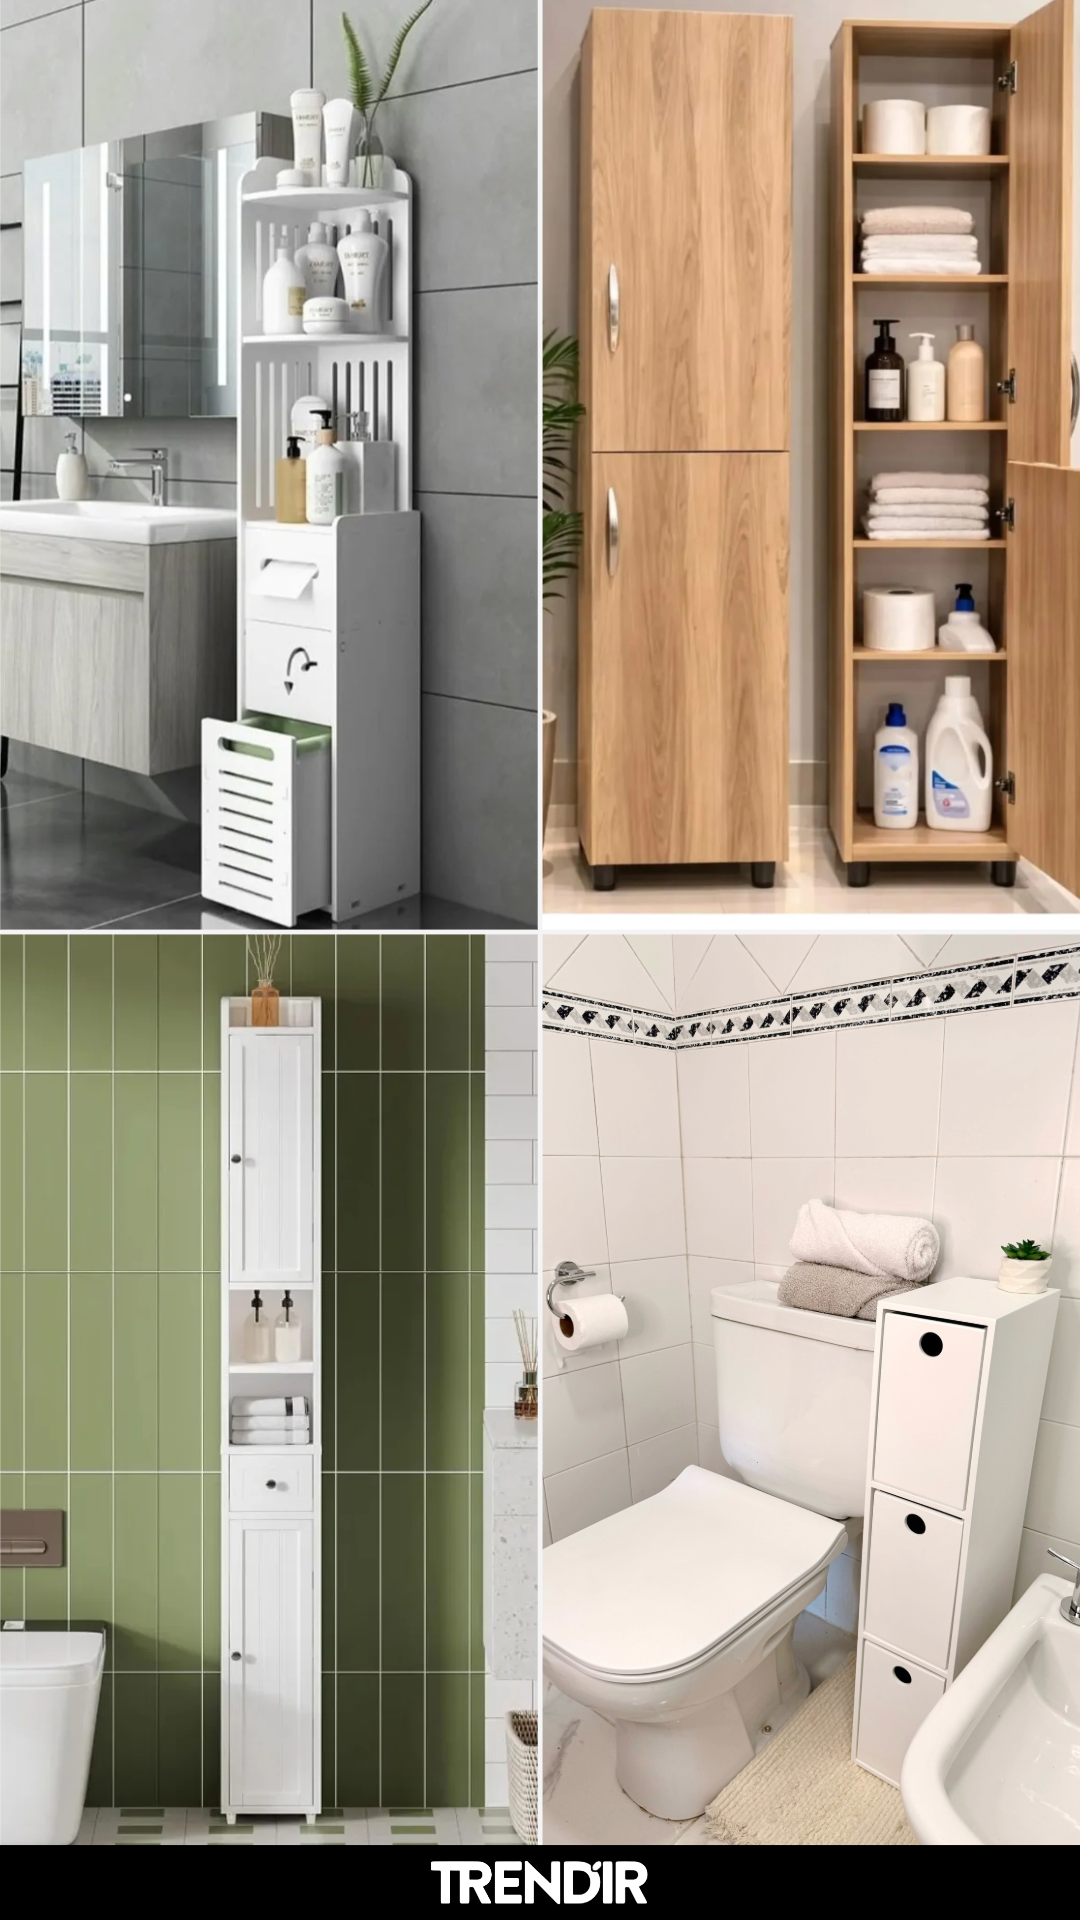
A whole family’s bathroom stuff really can live in one narrow cabinet if the cabinet is built right. These 13 setups show what “built right” actually looks like, from tall skinny towers to slim slide-outs that squeeze into the gap next to the toilet.
13 Narrow Bathroom Cabinets That Hold Way More Than You’d Think
Most bathrooms don’t have room for another vanity, another linen closet, or another anything really. What they usually do have is a slim vertical gap: next to the toilet, beside the sink, in the corner behind the door. A cabinet under two feet wide can turn that dead space into the main storage in the room, and the good ones hold enough for the whole family without looking like a filing cabinet.
The 13 bathrooms below all pull this off in different ways. Some go tall and open, some hide everything behind doors, some mix a drawer or two in the middle so the small stuff has a home. Look at how each one handles the pieces you actually own: bottles, towels, backup toilet paper, first aid.
Where the Skinny Gap Beside the Toilet Finally Earns Its Keep
That narrow strip between the toilet and the shower is usually wasted. A cabinet this slim, maybe eight or nine inches wide, uses it without crowding either side. The open top shelf holds the bottles you reach for every day, the drawer in the middle keeps the small stuff sorted, and the closed bottom hides the backups. Same footprint as a laundry basket, three times the storage.
The Cabinet That Doubles as a Linen Closet You Don’t Have
Most small bathrooms skip a linen closet entirely, so the towels end up shoved under the sink or living in the bedroom. A tall column like this, opened up so every shelf is visible, gives you room to stack four sets of folded towels plus all the bottles above and below. The drawer in the middle is the workhorse: it catches the little things that don’t stack.
When You Want the Storage to Look Like Furniture, Not Storage
The slatted wood front on these cabinets does something important: it hides the mess without looking like a plain white box. The tall unit on the left handles the bulky stuff, the shorter unit on the right takes the everyday items, and together they still keep the footprint under two feet wide each. If the rest of your bathroom is neutral, warm wood in the bathroom softens the whole room the way tile alone never does.
The One That Lets You See What You Own So You Stop Buying Doubles
Half the reason families run out of storage is they buy backup shampoo because they forgot they already had backup shampoo. Glass on the upper door fixes that: everything visible up top, everything hidden down below, and a drawer in between for the odds and ends. Shaker paneling keeps it from looking like office furniture.
Open Shelves on Top, Hidden Basket Below, Everything Wins
Open shelving up high works because you can style what’s up there: a few nice bottles, folded towels, done. The louvered door down low hides the ugly stuff, and a woven basket on the floor of the cabinet catches the sponges, spare rolls, and whatever else doesn’t have a place. This is the setup that actually looks better as it gets used, not worse.
The Skinny Fix for a Bathroom That Has No Wall Space Left
When the vanity, toilet, and shower already eat every wall, the only real estate left is the sliver next to the sink. A vertical rack this narrow, maybe six inches deep, still fits three open shelves, two drawers, and a pull-out laundry bin at the bottom. It’s the kind of piece a small bathroom needs way more than another over-toilet shelf.
Perfect for a Half Bath That Has to Hide Everything
Half baths and powder rooms don’t have room for towers or open shelving, so everything has to be behind doors. Three closed drawers stacked in a footprint the width of a toilet tank handle the whole job: fresh rolls in one, wipes and cleaning stuff in another, whatever guests might need in the third. Nothing on display, nothing on the floor.
The Cabinet That Fits a Real Family Without Looking Like Ikea
Beadboard fronts, black pulls, and the door-drawer-drawer-door layout: this is the piece that actually holds a family of four’s stuff without screaming “storage furniture.” The open middle shelf is where the everyday bottles live so nobody’s opening a door for hand soap. Everything else, the backup toilet paper, the extra towels, the medicine, has its own compartment.
The Narrow One for Bathrooms Where Even a Vanity Won’t Fit
Some bathrooms are so tight there’s no vanity at all, just a pedestal sink and a toilet. This slim column, maybe ten inches wide, becomes the only storage in the whole room, so the layout matters: closed cabinet up top for the private stuff, open middle shelf for the daily items, drawer for the small pieces, closed cabinet at the bottom for the bulk. It reads like a piece of furniture, not a compromise.
Old-House Bathroom Storage Without Ripping Anything Out
Older houses have the smallest bathrooms and the least original storage, so a piece like this does two jobs: adds the storage, and looks like it belongs in the room. Shiplap door fronts, those flat horizontal wood boards you see in farmhouse-style rooms, keep it from feeling like a big box. The open shelf in the middle is where you keep the pretty stuff so the closed sections can hold the ugly stuff.
The Slim One Built for the Tiny Gap Everyone Ignores
Between the toilet and the bidet, or the toilet and the wall, there’s usually maybe seven inches. Most people leave it empty because nothing fits. A cabinet with three flush drawers, each one deep front to back, uses every inch of that gap. Put the extra toilet paper in the top drawer where you can grab it one-handed, and you’ll wonder why you didn’t do this years ago.
The Storage Piece That Fixes a Sink With Zero Cabinet Under It
Pedestal sinks and wall-hung sinks look great and give you nowhere to put anything. This tall column with the door-shelf-two drawers-door layout puts everything you’d normally shove into a vanity into one narrow footprint against the wall. It’s the piece that lets you keep the pretty sink and still have somewhere to put the toothpaste.
When You Want Everything Hidden and Nothing on the Counter
Two matching tall cabinets, one on each side of the vanity, is the closest a small bathroom gets to real closet storage. Full-height doors, no open shelves, no drawers on display: everything goes inside, the counter stays clear, and the whole room reads calm because there’s nothing to look at. This is the setup a small bathroom design needs when the goal is to make it feel like a nice hotel, not a supply room.
The post 13 Narrow Bathroom Cabinets That Hold Way More Than They Look Like They Should appeared first on Trendir.