

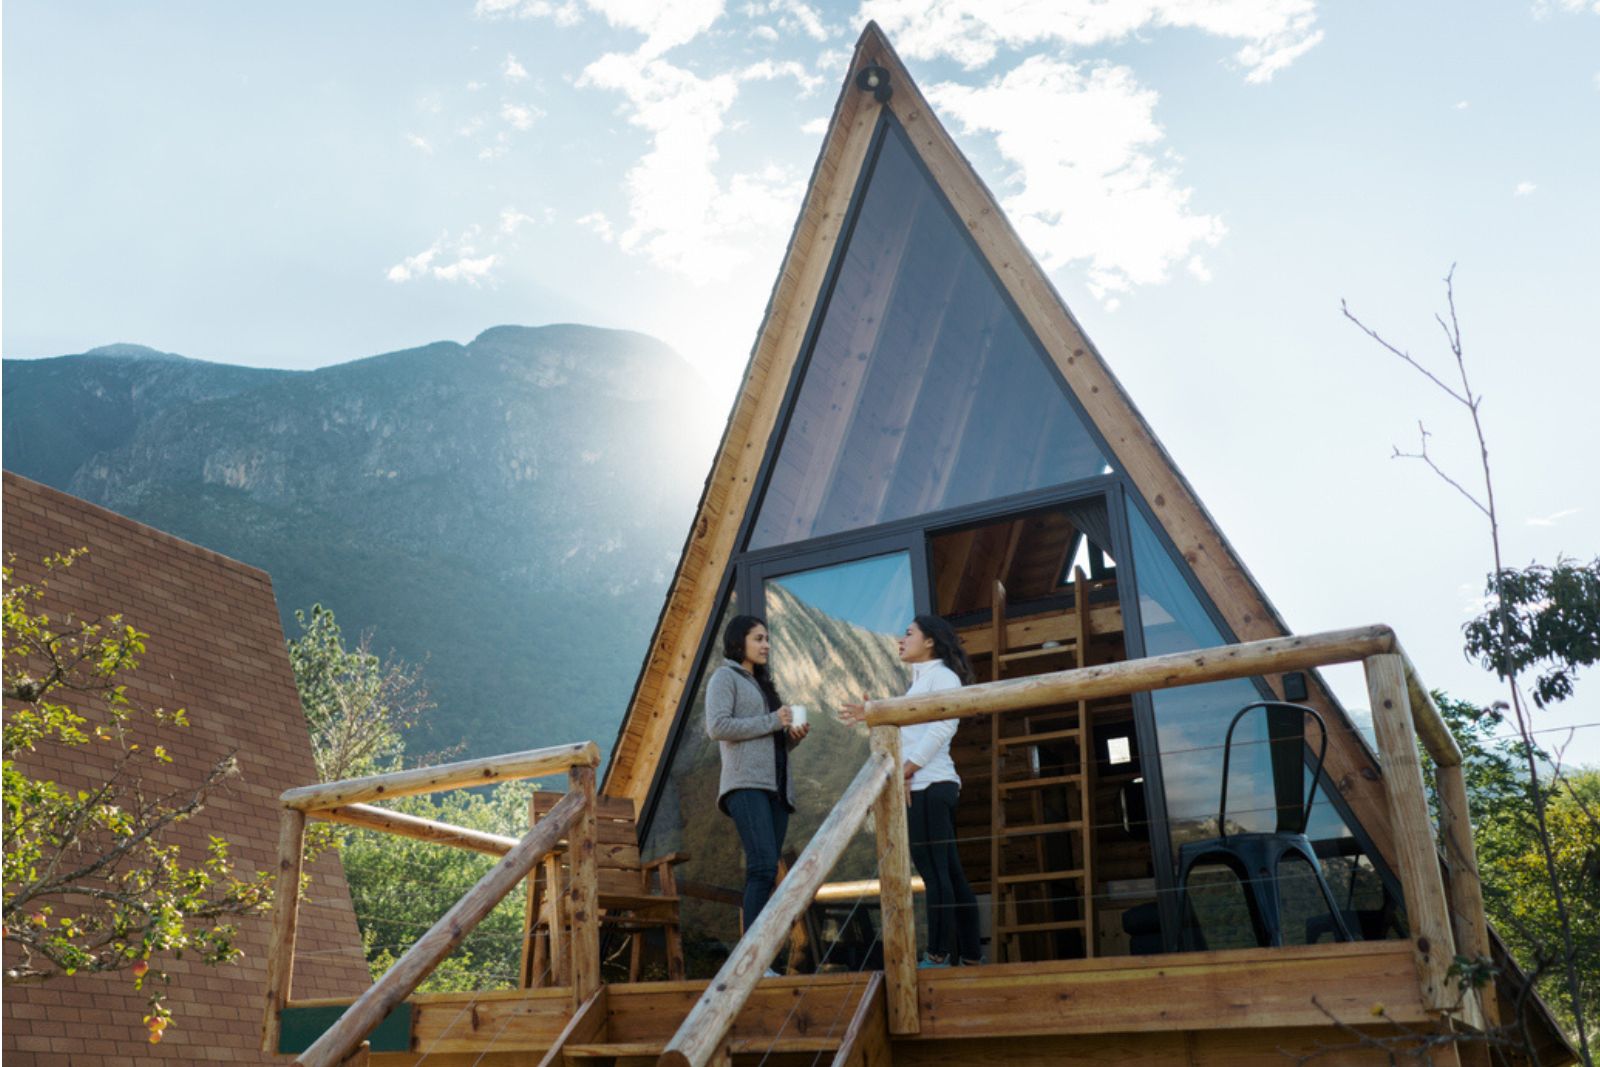
This 400-Square-Foot A-Frame Studio Fits a King Bed, a Freestanding Tub and a Kitchen
© aldomurillo
You’ve scrolled through dozens of tiny cabins that look charming in the first photo. Then you get to the floor plan: the bed is in a loft you reach by ladder, the bathroom is a closet with a shower stall, and the kitchen is a hot plate on a shelf. Fine for a weekend at 25. Less fine for two adults who want a real bed and a real bath.
This is not your fault. Small cabins are small for a reason. Park models, the RV-certified cabins often used for vacation getaways, are capped by law at 400 square feet or less, according to Pennsylvania builder Zook Cabins. With that little room, something usually gets squeezed. Zook’s A-Frame Studio takes the opposite approach: it uses its full 400 square feet on a single floor, with a king-size bed, a freestanding tub and a kitchen.
How the 400 square feet are laid out
The A-Frame Studio measures 13 feet 6 inches by 32 feet, and Zook notes that the 32-foot length includes a 1-foot overhang around the glass A-frame wall and a bump-out for the bathroom at the hitch end. It’s a one-bedroom, one-bath plan with an end porch.
The front of the cabin is an open great room with luxury vinyl plank floors and a floating TV shelf, facing a full-glass A-frame window in tempered glass with a black aluminum frame. The bedroom holds a custom floating king bed platform with LED light strips and a large wardrobe beside it. Walls and ceilings are birch plywood, with shiplap accents in the bedroom and bathroom.
Inside the kitchen and bath
According to Zook’s specifications, the A-Frame Studio includes:
A compact kitchen: custom birch cabinets with soft-close hardware, quartz counters, a 17-by-17-inch undermount stainless sink, an under-counter refrigerator and a 2-burner electric cooktop. No oven or microwave is listed.
A table for two: a built-in desk that doubles as the dining table, under oak floating shelves with LED lighting.
A freestanding tub: 59 by 30 inches, with a black wall-mounted faucet and a window above it.
A separate shower: tiled and curbless, with a built-in niche and a glass door.
A floating vanity: wall-mounted with a quartz top, a white vessel sink and a matte black faucet.
Climate control: R14 to R21 closed-cell spray foam insulation, two mini-split heads of 9,000 BTU each for the bedroom and the bathroom, and a 40-gallon electric water heater tucked into the wardrobe.
Outside, the cabin is wrapped in textured matte black corrugated metal with cedar accents. If the black-metal-and-wood look appeals to you at a bigger scale, these barndominium designs use a similar mix. One real example sits at Red Run Resort & Campground in New Holland, Pennsylvania, where Zook describes the unit’s “spa-style bathroom with a soaking tub AND separate shower.”
Delivery, price and the park model fine print
Zook builds the cabin on a heavy-duty steel, four-axle chassis with a detachable hitch. It carries an RVIA seal and is built to ANSI A119.5 standards. The company says it delivers nationwide, directly to your site, as close as access allows, but the site must be reachable by a semi truck. Permits and escorts are included as needed, and Zook doesn’t offer park models in Alaska or Hawaii. Final leveling, adjustments and skirting are the buyer’s job.
Zook doesn’t publish a price for the A-Frame Studio. Its page offers a quote request and says pricing includes delivery.
The bigger question is where you can put it. Zook explains that the RVIA describes park models as temporary living quarters for recreational, seasonal use or camping, and that they may not be suitable for permanent housing, depending on local rules. Most are placed on a pad at a campground, retreat center or private property. Check with your county or city before you buy. A single floor, a real bed and a tub you can sink into. That’s the trick.
The post This 400-Square-Foot A-Frame Studio Fits a King Bed, a Freestanding Tub and a Kitchen appeared first on Trendir.