

What Happens When Barnhouse Charm Meets Industrial Style? These 8 Designs Show You
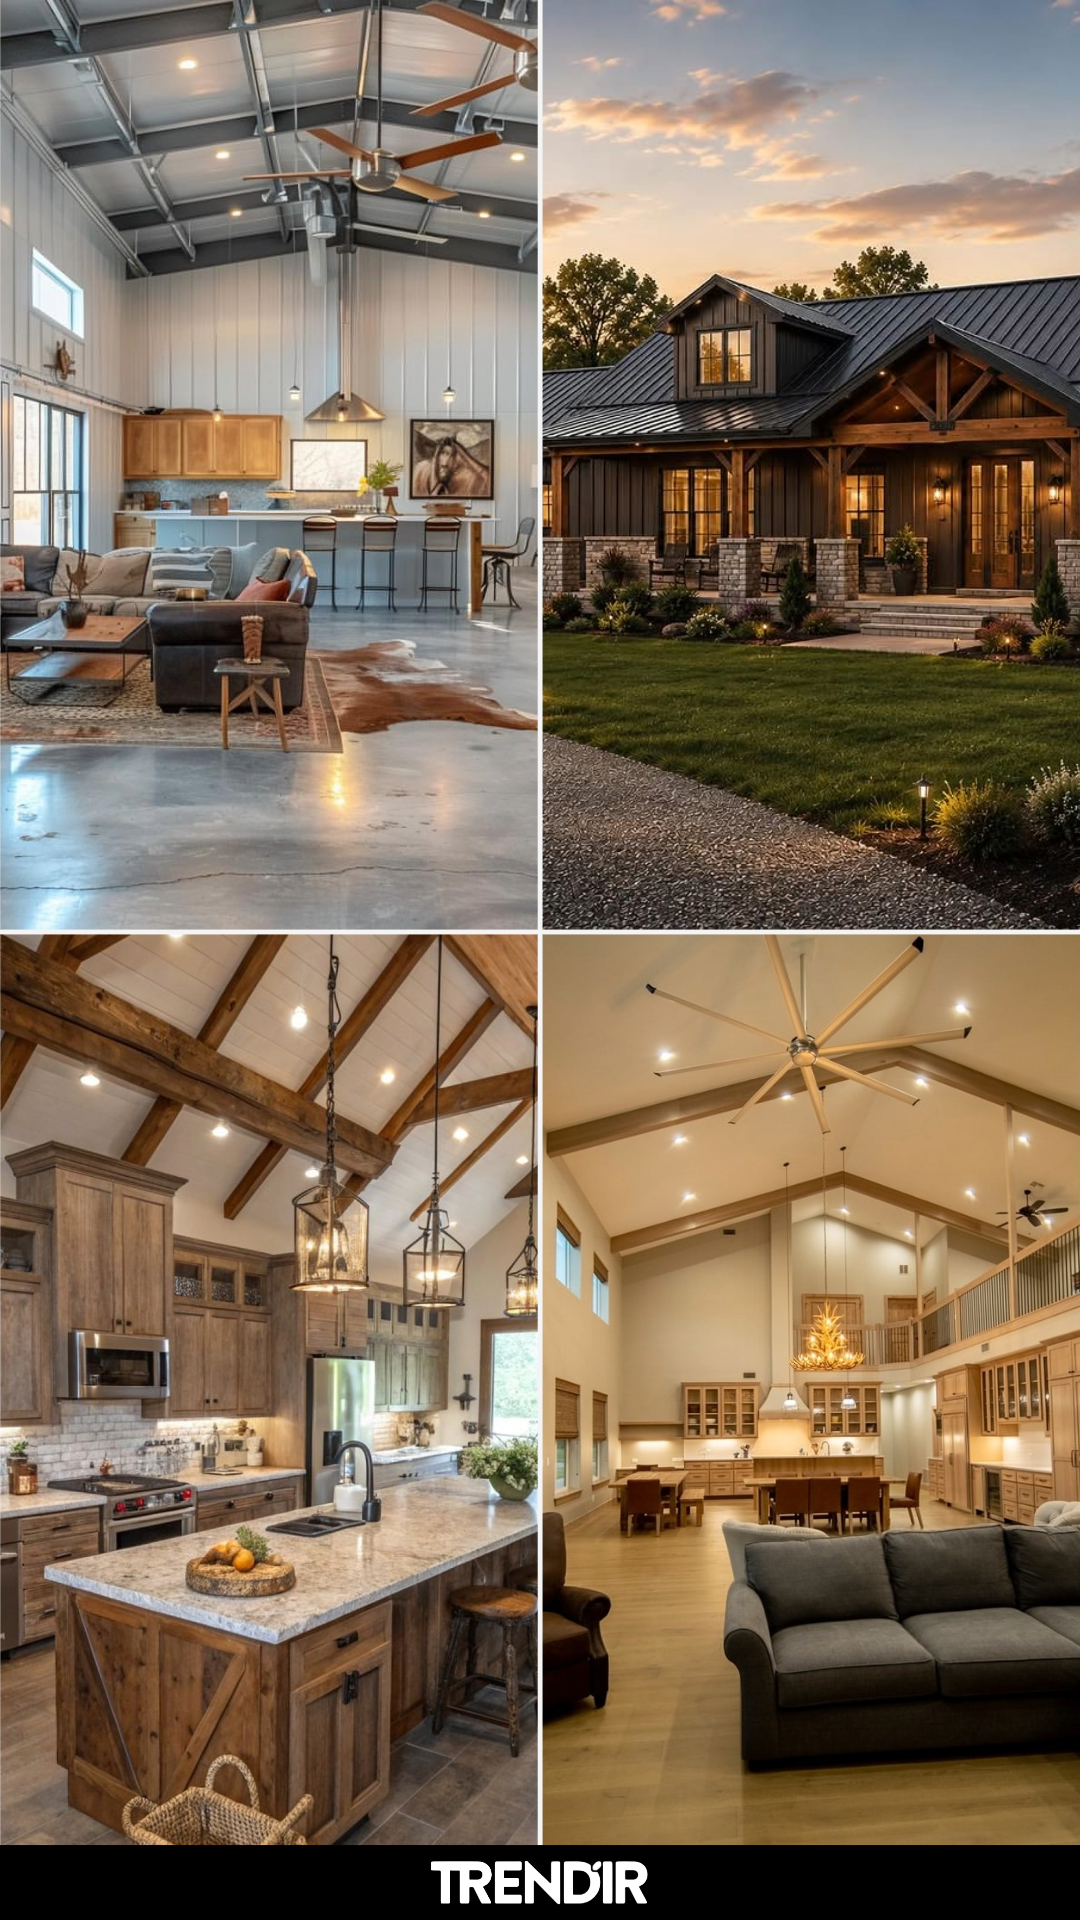
Barndominiums get thrown around as a buzzword, but the ones worth copying all share something: the owners actually thought about how it would feel to live inside, not just what it would look like from the driveway. These 8 barndominium ideas show you where that thinking pays off.
8 Barndominium Ideas for Real Life, Not Just the Listing Photo
Barndominiums became popular because they promised something regular houses stopped offering: tall ceilings, wide-open floors, and the freedom to build what you actually need instead of what a developer picked. The good ones live up to that. The not-so-good ones end up feeling like a hangar with a couch in it.
The ideas below cover both sides, inside and out. If you’re planning a build, remodeling what you already have, or just saving ideas for later, there’s something here you can pull from. Worth a look at our barn homes archive if you want to go deeper after this.
The Barndo Interior That Doesn’t Feel Like a Garage
White steel walls get a bad rap because people picture a cold warehouse, but this room shows what happens when you balance them out: wood ceiling fans with warm blades, a cowhide rug on polished concrete, two leather couches that soak up the daylight from those high clerestory windows. The horse artwork isn’t an accident either, it tells you right away this is a ranch home, not a loft. If you’re drawn to this look, the full barn homes collection has more interiors that pull off the same balance.
The Front Elevation That Reads Expensive on Any Budget
Black vertical siding, a standing-seam metal roof, timber porch posts on stone bases, and warm interior light spilling out at dusk. That’s the whole formula. The dormers break up what would otherwise be a long roofline, and the landscape lighting along the walkway tells you someone actually finished the project instead of stopping at the siding. For more exterior inspiration in this lane, rustic home exterior ideas is where to spend a few more minutes.
Why the Ceiling Does More Work Than the Cabinets
Most barndo kitchens try to compete with the ceiling by stacking cabinets high. This one does the opposite: medium-height stained oak cabinets, a long granite island, and lantern pendants that drop down to human scale so you aren’t cooking under a cathedral. The exposed trusses carry the drama; the kitchen just lives underneath them. Worth noting if you’re planning your own, modern kitchen interiors has more layouts that handle big ceilings well.
The Starter Barndo for People Who Don’t Need Three Bedrooms
Not every barndominium needs to be 3,000 square feet. This one is a long dark box with a wood accent panel, a sliding glass wall across the front, and a built-out gravel patio that doubles the living space in warm weather. The firepit, benches, planter boxes, and string lights do what a bigger house would spend tens of thousands on. If you’re planning a smaller build, compact homes is worth a scroll before you draw anything up.
The Layout That Makes the Volume Actually Usable
Soaring barndos look great in photos and feel empty in person unless you plan for the second story. Here, the upper floor wraps the great room on both sides as a loft, which gives you square footage and sound dampening without blocking the view up to those black trusses. The ground floor stays open: couches at one end, a dining table in the middle, and a workspace at the far wall. For more thinking on vertical layouts, custom houses has examples worth bookmarking.
Barndo Interior That Earns the Word Cozy
Reclaimed wood siding on every wall, exposed rafters with string lights woven through them, a steel-and-wood loft stair, and a black leather sectional on a cowhide rug. This isn’t trying to look modern, it’s trying to feel like somewhere you’d actually unwind at the end of the day. The warm bulbs matter more than the furniture here. If you lean this direction, living room interiors has more rooms that use lighting the same way.
The Lighter Alternative to the Dark Rustic Barndo
If the heavy wood and cowhide look isn’t you, this is the other direction worth considering. White oak flooring, warm oak cabinets, pale drywall above the half-wall, and an industrial bladed ceiling fan that still fits because the ceiling is tall enough to carry it. The antler chandelier is the one bold piece, and it works because everything around it is calm. Modern bedroom spaces follow the same restraint, bedroom interiors has similar palettes to steal from.
The Barndo That Splits Into Two Buildings on Purpose
Instead of one giant box, this build separates the main house from the garage wing with a covered breezeway in the middle. The breezeway becomes the outdoor living room: firepit, chairs, direct access to the driveway. White board-and-batten siding keeps the exterior clean, black garage doors ground it, and the stone base ties the two sections together so they read as one home.
Which of these barndominium ideas would you actually build if you had the lot ready tomorrow?
The post What Happens When Barnhouse Charm Meets Industrial Style? These 8 Designs Show You appeared first on Trendir.