

Why Should Upstairs Get All the Style? These 10 Basement Bathrooms Make Their Own Case
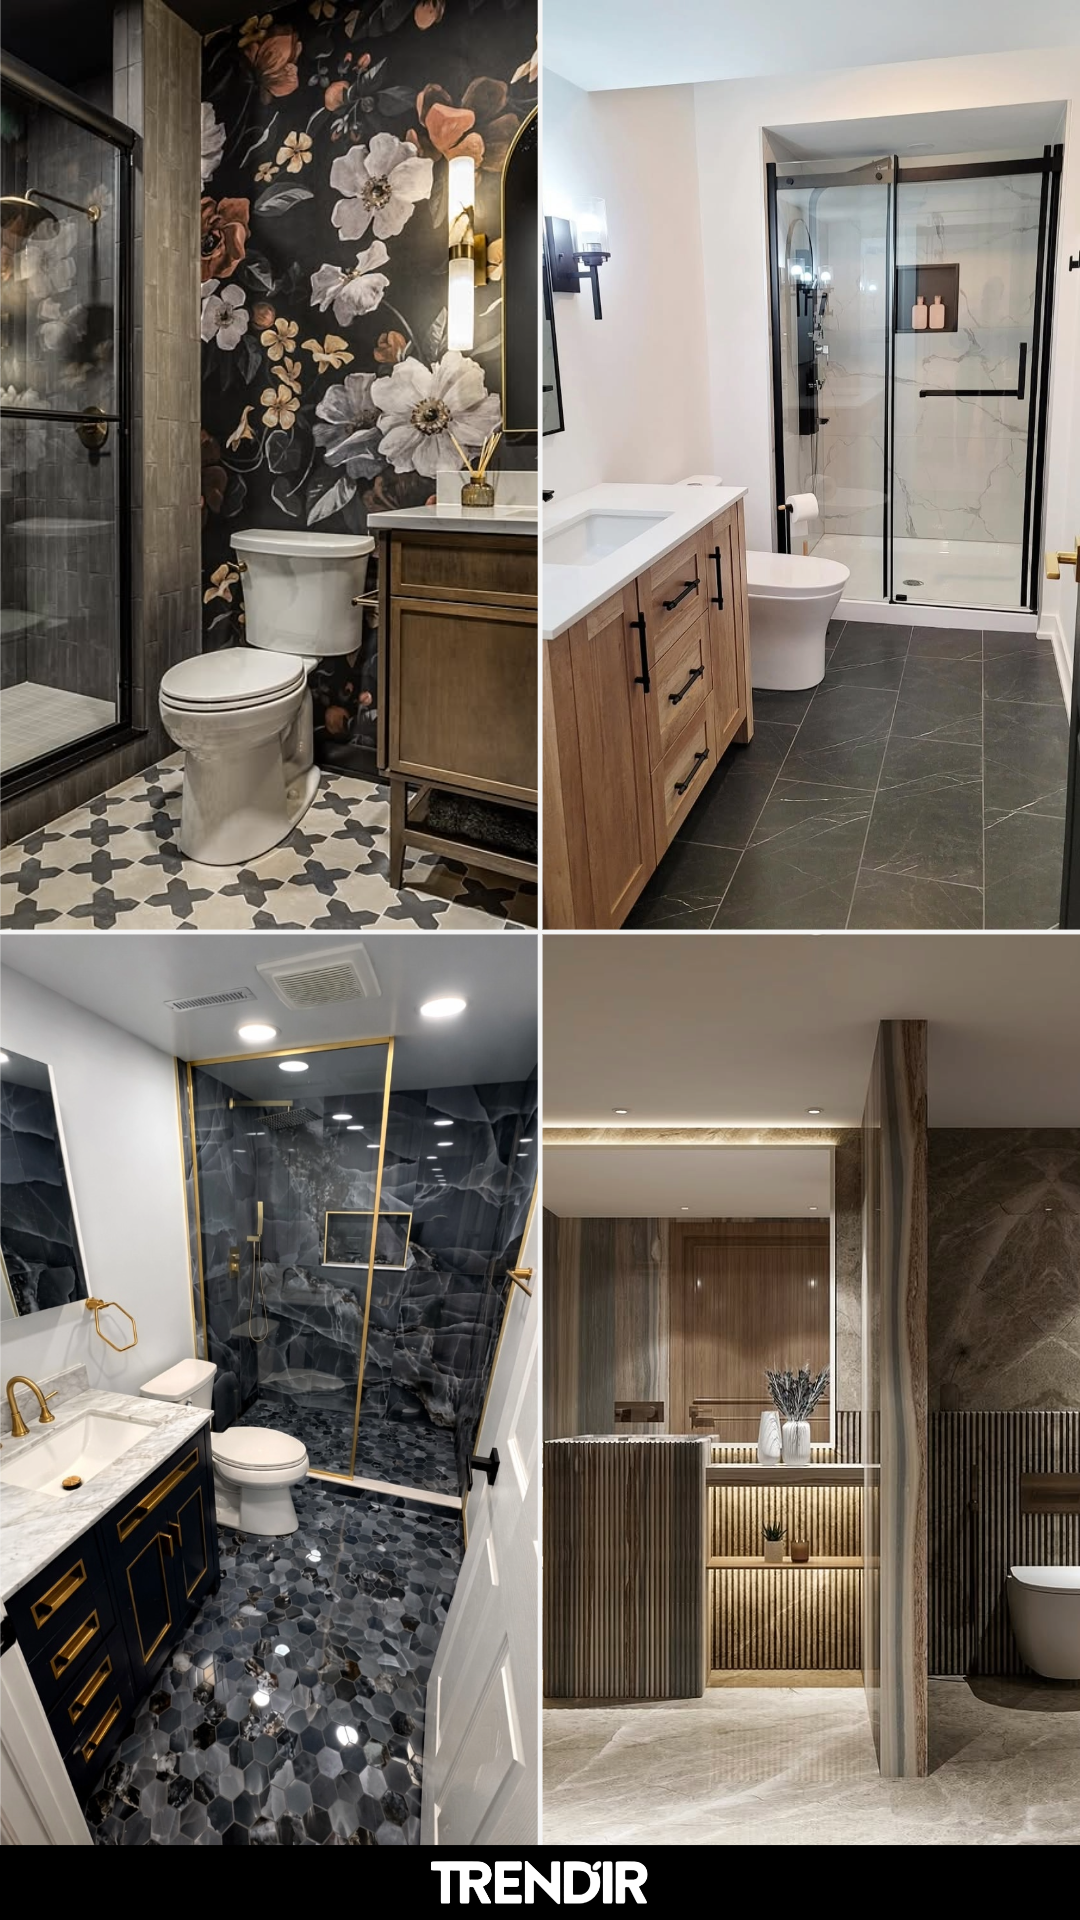
A basement bathroom usually gets stuck being the afterthought: builder-grade finishes, one overhead light, and nothing on the walls. The ones that actually feel good to use are the ones where someone made a few real decisions instead of just checking boxes. These 10 basement bathroom ideas show you where those decisions are worth making.
10 Basement Bathroom Ideas That Work Even Without Natural Light
Basement bathrooms have two things working against them: no windows and usually not a lot of square footage. The fix is almost never more lighting or bigger mirrors. It’s picking finishes that look right under warm bulbs and giving the small space one thing worth looking at.
The ideas below each handle that differently, from heavy pattern on the walls to barely-there finishes that let the layout breathe. Pick the one that matches how much work you’re willing to do.
The Case for Going Darker Underground
A basement with no windows is actually the easiest place to pull off a dark, moody bathroom because you’re not fighting any natural light. The oversized floral wallpaper does the heavy lifting here, and the patterned floor tile keeps the eye moving so the small footprint doesn’t feel like a closet. Brass fixtures against the dark walls are what makes it read as finished instead of just dim. If you’re thinking about leaning into color down there, the bathroom interiors edit has a few more that pull this off.
When You Want It to Look Like the Upstairs Bathroom
The quickest way to make a basement bathroom stop feeling like a basement bathroom is to use the same finish language you’d use upstairs. Big marble-look tile in the shower, a solid wood vanity, matte black hardware tying everything together. Nothing here signals “lower level” the way beige vinyl and oak-trim mirrors used to. Worth a look if you’re going this route is the full marble bathroom roundup.
Small Room, One Big Material Moment
The onyx-look wall tile and matching hex floor make this bathroom feel like it was built around that one material choice, which is exactly what a windowless space needs. Gold accents warm it up so the dark stone doesn’t feel cold, and keeping the vanity wall white gives your eye somewhere to rest. One strong decision beats five safe ones every time in a space this size.
The Spa Bathroom That Actually Fits in a Basement
Fluted wood panels are the move if you want warmth without wallpaper or paint. The vertical ribs catch light differently as you move around the room, which is what makes a basement bathroom feel bigger even when it isn’t. Backlit mirrors handle what no overhead fixture can: they put the light at face level where you actually need it. Modern bathroom design ideas go further into this spa-at-home direction.
The Shower Wall That Makes the Whole Room
Vertical stacked subway tile in a deep green turns the shower into the thing you notice first, which pulls attention away from everything a basement bathroom doesn’t have (windows, square footage, ceiling height). The small floating vanity and brass faucet keep the rest of the room out of the way. This is the kind of basement bathroom that photographs better than it looks in a listing, which is the whole point.
If You Have Room for a Tub, Build Around It
Most basement bathrooms skip the tub. If yours has the room, the tub wall is where you spend the design budget. Blue herringbone tile from floor to ceiling turns a standard alcove tub into the reason the room exists. Pair it with a quiet marble-look floor and a dark vanity so nothing competes with that wall. Bathroom tile ideas worth borrowing has more of this kind of thinking.
The Powder Room Where You Can Have Fun
Basement powder rooms are the lowest-stakes room in the house to try something weird. Nobody showers here, nobody spends more than three minutes at a time, so the busy wallpaper that would wear you out in a master bath actually works. Black penny tile on the floor grounds all that pattern so it doesn’t tip into chaos. Guests remember this bathroom, which is more than most powder rooms can say.
Small Footprint, Smart Layout
This is probably the most realistic basement bathroom on the list: standard-size shower, standard vanity, nothing custom. The pebble floor in the shower is the one upgrade, and it changes how the whole space reads from basic to intentional. A single window helps, but even without one, warm white tile and brushed nickel keep it from feeling like a utility room with a toilet.
The Light-and-Dark Trick for Low Ceilings
Pairing a very dark shower wall with a very light vanity and white walls tricks your eye into reading the room as taller than it is. The dark side becomes the depth, the light side becomes the breathing room, and the low basement ceiling stops being the thing you notice first. Mixed metals (chrome on the vanity, black on the mirror frame) keep it from looking too matched.
The Low-Effort Build That Still Looks Done
Wood-look porcelain tile in the shower is the cheat code for a basement bathroom that needs to look warm without the maintenance of real wood. The oak vanity, black fixtures, and black toilet all pull from the same color story, which is why a budget-friendly build like this still reads as a finished room instead of a parts list. If the basement is still a work in progress, the broader basement interiors edit is worth bookmarking for the surrounding rooms.
Which of these basement bathroom ideas would actually fit the space you’re working with?
The post Why Should Upstairs Get All the Style? These 10 Basement Bathrooms Make Their Own Case appeared first on Trendir.