

These 9 Bathrooms Turned Awkward Dead Space Into Surprisingly Useful Cabinets
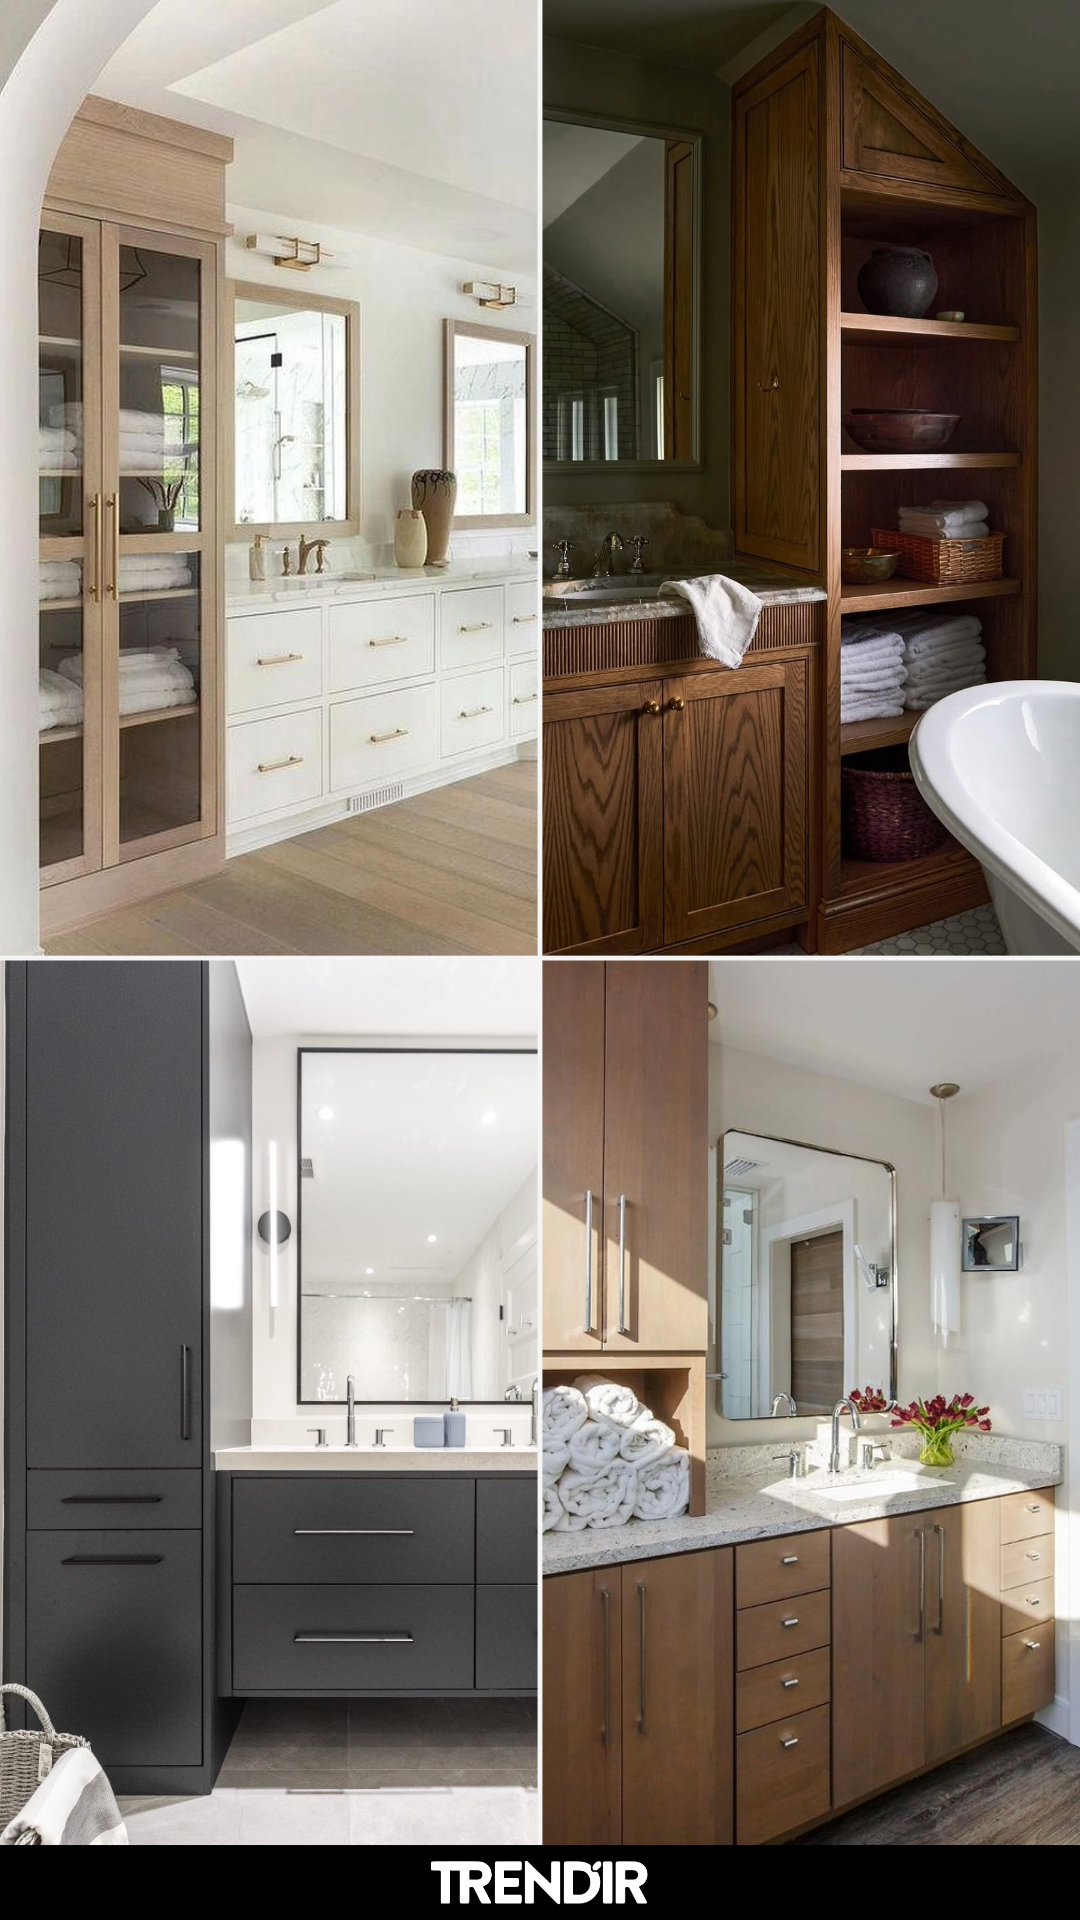
Some of the best bathroom storage doesn’t sit on the floor at all. It grows into a corner, a nook, or the one dead strip of wall nobody else notices. These 9 bathrooms show how a full-size cabinet can fit into a room where there’s supposedly nowhere left to put one.
9 Bathrooms That Found Cabinet Space Where There Wasn’t Any
A lot of bathrooms get written off as “too small for real storage” before anyone’s actually looked at what’s available. The truth is most bathrooms have a sliver of wall next to the vanity, a blank corner by the tub, or an awkward gap by the door that never gets used for anything. That’s exactly where a tall cabinet belongs.
The bathrooms below all found that spot. None of them knocked out a wall or added square footage. They just looked at what was already there and built up instead of out.
The Vanity Extension That Doubles as a Towel Shelf
This cabinet doesn’t read as separate storage because it’s built right into the vanity run, matching the same wood and hardware so it looks like it was always part of the plan. The open cubby at the bottom holds rolled towels in plain sight, which is smarter than it looks: you grab one without opening a single door, and the drawers above stay free for everything else. If your vanity already runs the length of a wall, adding height on one end like this gets you a linen closet’s worth of space without losing an inch of counter.
Storage That Doesn’t Fight the Marble
Glass doors on the top half of this cabinet are doing more work than they look like they’re doing. You can see exactly what’s inside without opening anything, so towels stay stacked instead of shoved in wherever they fit. The wood tone is also lighter than most built-ins, which matters here because it keeps the cabinet from turning into a heavy, dark box next to all that pale marble. Drawers on the bottom half handle the stuff you don’t want on display, like extra bottles or cleaning supplies.
Storage That Hides in Plain Sight
Matching this cabinet to the vanity and the wall tile means it barely registers as a separate piece of furniture, it just looks like part of the room. That’s the move if you don’t want a bathroom to feel crowded with boxes: keep the tone consistent and the cabinet disappears into the background even though it’s doing real work. The ribbed panel detail on the front also breaks up what would otherwise be a flat, plain slab of a door.
The Layout Trick for Two People Sharing One Counter
Putting the tall cabinet between two separate sinks instead of off to one side means both people get equal counter space and equal storage nearby. It’s a smart fix for a shared bathroom where one person always seems to end up with less room. The crown detail on top also raises the whole thing visually, so it reads as a built-in piece of the room instead of a cabinet someone wedged in later.
Open Shelves Instead of More Doors You Have to Open
Skipping doors on this cabinet was the right call in a bathroom this white and bright, since a wall of flat panels would have looked heavy. Instead you get folded towels stacked in full view, which works because they’re kept neat and color-matched to the room. If you’re someone who actually folds towels the same way every time, open shelving like this saves you a step and looks intentional instead of messy.
The Quiet Fix for a Room With Nowhere Else to Put Things
White cabinetry against white walls sounds like it would disappear, but the recessed panel doors give it just enough shadow line to stand out without adding visual clutter. Gold hardware pulls your eye to it just enough that it reads as a feature, not an afterthought. This is the version to copy if your bathroom already has a lot going on: a busy tile pattern, a shower door, a window, and you don’t want one more loud element competing for attention.
The Cabinet That Works Even in a Dark, Moody Bathroom
Most tall storage pieces get built in neutral tones because they’re safer, but this cabinet leans into a warm, dark wood that matches the vanity and makes the whole room feel more finished, not more cramped. The triangular top shape follows the slope of the ceiling instead of fighting it, which is the detail that makes this look custom rather than store-bought. If you’ve got an attic or dormer bathroom with an angled ceiling, this is proof you don’t have to waste that oddly shaped wall.
Proof a Bold Color Can Handle a Small Bathroom
Painting a cabinet the same deep green as the walls is a bigger risk than most people take in a small bathroom, but it pays off here because nothing competes with anything else. The cabinet reads as part of the wall until you actually notice its outline, and the open middle shelf keeps it from feeling like one solid block of color. Brass knobs are the only contrast in the whole room, which is exactly enough.
The Matte Black Tower That Makes a Small Room Feel Bigger
Matte black sounds like it would shrink a room, but paired with a floating vanity and light floors, this cabinet actually makes the space feel more open because nothing is sitting on the ground taking up visible floor area. Floating the vanity underneath is the real trick: your eye reads more floor than furniture, even with a full-height cabinet right next to it. Worth a look if you’re renovating a smaller bathroom and think dark colors are automatically off the table.
The post These 9 Bathrooms Turned Awkward Dead Space Into Surprisingly Useful Cabinets appeared first on Trendir.