

Who Says the Kitchen View Has to Be Above the Sink? These 6 Layouts Prove Otherwise
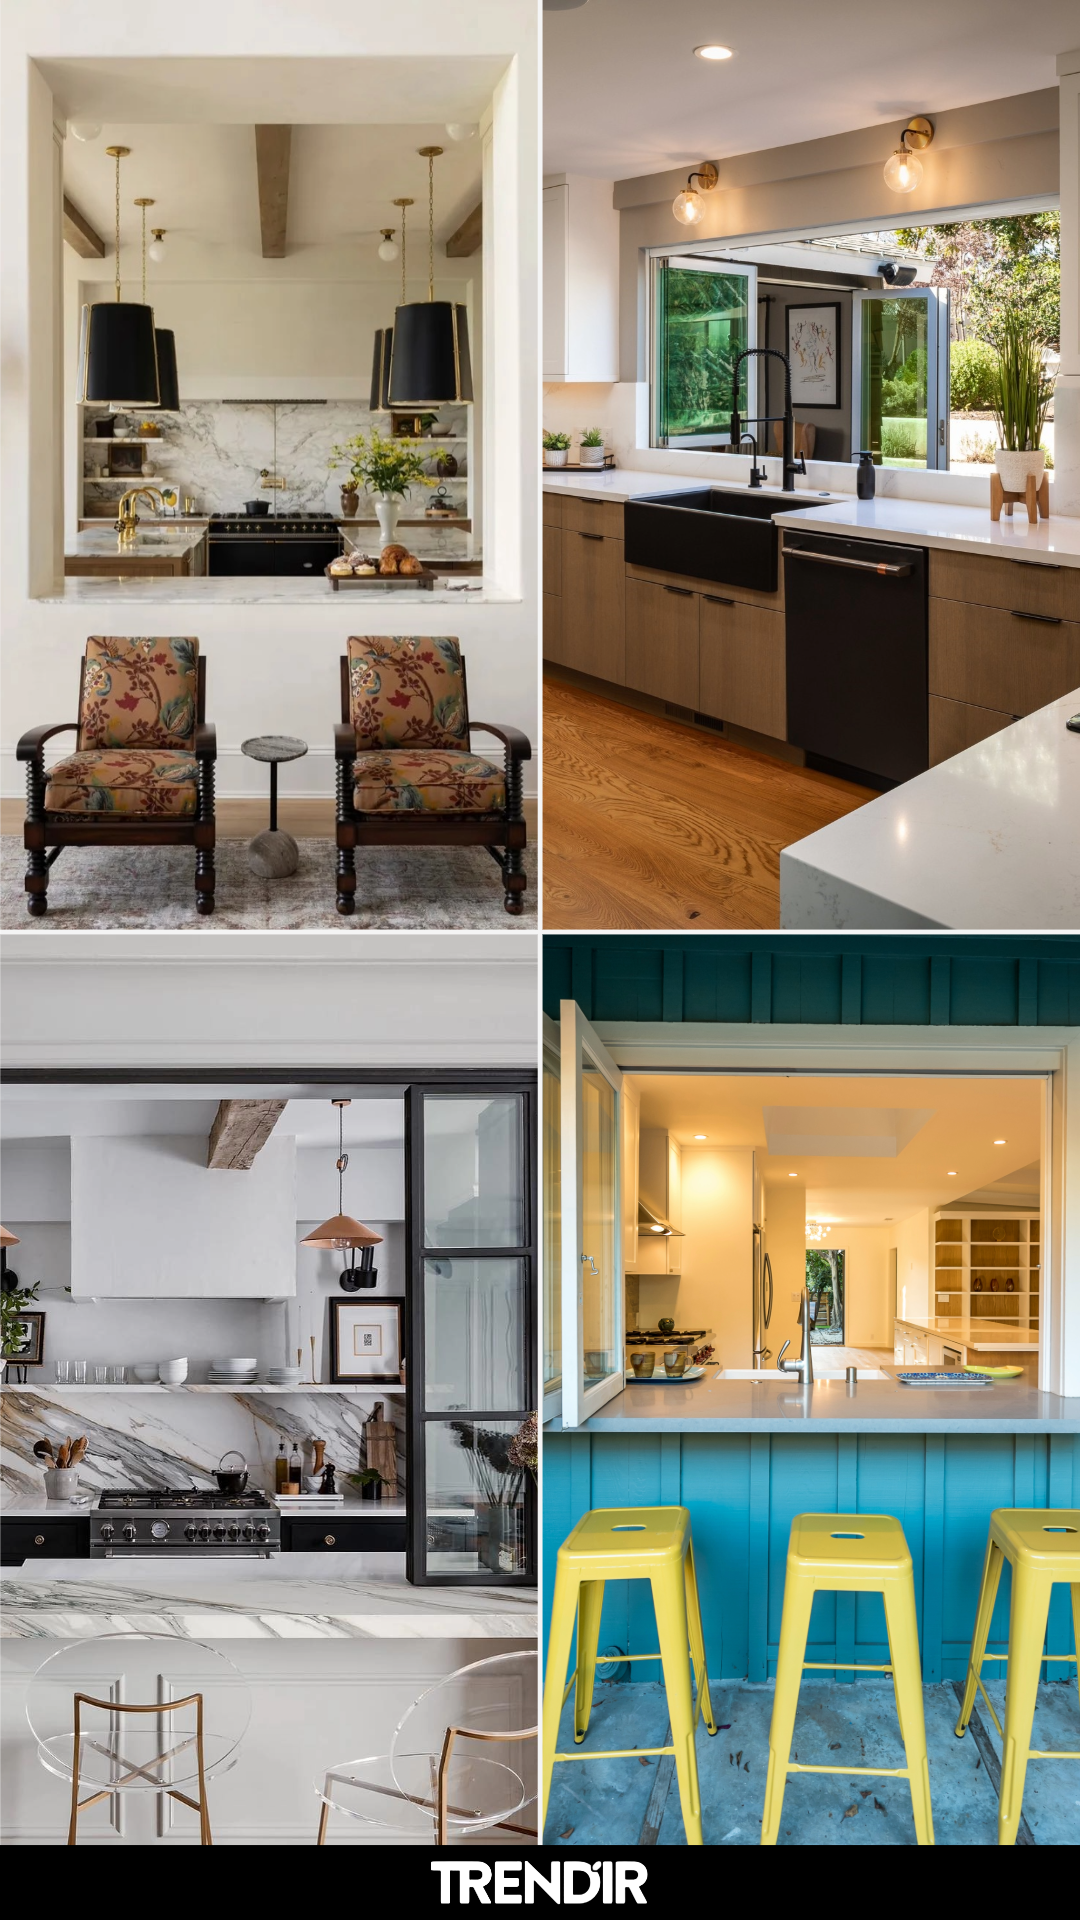
Sinks pushed to an inside wall used to feel like a design mistake. It’s not, if there’s another opening pulling light and view into the room. These 6 kitchens skip the traditional window over the sink and use a pass-through, a cut-out, or a wide interior opening to do the same job even better.
6 Interior Kitchen Layouts Where the View Comes From Somewhere Other Than Above the Sink
Most kitchen layouts default to putting the sink under a window because that’s where the light is. But when the plumbing wall faces an interior room, you don’t lose the view. You just move it. A pass-through into the living room, a cut-out to a covered porch, or a wide framed opening to a bright hallway does the same work as a window, and often looks better.
The kitchens below all pull this off. Each one uses an opening in the wall to bring light, air, or a second-room view into the sink area without a single square of exterior glass above the faucet. If your floor plan has the sink on the wrong wall for a window, one of these setups will show you what to do instead.
The Sink Wall That Looks Straight Into the Living Room
The whole back wall of this kitchen got opened up into a big rectangular pass-through, and the marble counter runs right through the opening like a serving ledge. From the living room side, you’re looking at the range, the shelves, the flowers on the counter. From the kitchen side, you’re looking at your family in the two spindle chairs. No exterior window needed. If you’re weighing this kind of move, the kitchen interiors edit has more of these split-room layouts.
When the Back Wall Does the Work of a Window
The sink is up against an interior wall here, no glass above it at all, but the pass-through opening behind it pulls light and a full view of the backyard straight through from the next room. Two brass sconces do what a window would normally do for task light, and the folding pane at the far end lets the outdoor air come all the way through the house. It’s a smart fix if your kitchen sits deep in the floor plan.
The Bar Window That Turns the Kitchen Inside Out
Shown from the patio side, this one has the sink tucked inside a kitchen that opens right onto the deck through a bifold pass-through. Three yellow stools line up on the outside, so the counter becomes a full outdoor bar the second the panels fold back. The sink itself sits under an interior soffit, not glass, but the whole opposite wall opens to the yard. Great setup for anyone who ends up doing half their cooking outside anyway.
The Sink That Borrows Its View From the Next Room Over
Steel-framed bifold doors on both sides of a marble pass-through mean this kitchen can be closed off or thrown wide open depending on the day. The sink is inside the kitchen against a stove wall, not under any window, but when the bifolds are open the whole back half of the counter reads as one continuous surface with the bar. If you want a second-room view from a landlocked sink, this is the ceiling for what that can look like.
Two Rooms of Light Feeding One Kitchen
The sink here is on an inside wall with no window above it, and the kitchen still stays bright because a huge horizontal cut-out on the left frames the sunroom next door, and a second opening on the right leads to another lit space. Between those two openings, natural light pours in from two directions all day. The tile herb ledge under the sunroom cut-out also gives the cook something living to look at while doing dishes. Pair it with any of these countertop styling ideas if your counter needs a small refresh too.
Pure Salt Interiors Outdoor Kitchen Pass-Through | Source: @puresaltinteriors
The Best Way to Extend a Kitchen Without a Real Addition
No exterior window sits above this sink. Instead, the counter runs right up to a huge bifold pass-through that opens onto a covered outdoor kitchen with a grill and a Big Green Egg. Cook inside, hand plates outside, keep the party moving. The linen roman shade above pulls down when you want the kitchen closed off, so you get the view and the option to hide the mess when guests come in the front door.
Would you rather have a real window over your sink, or one of these interior pass-throughs?
The post Who Says the Kitchen View Has to Be Above the Sink? These 6 Layouts Prove Otherwise appeared first on Trendir.